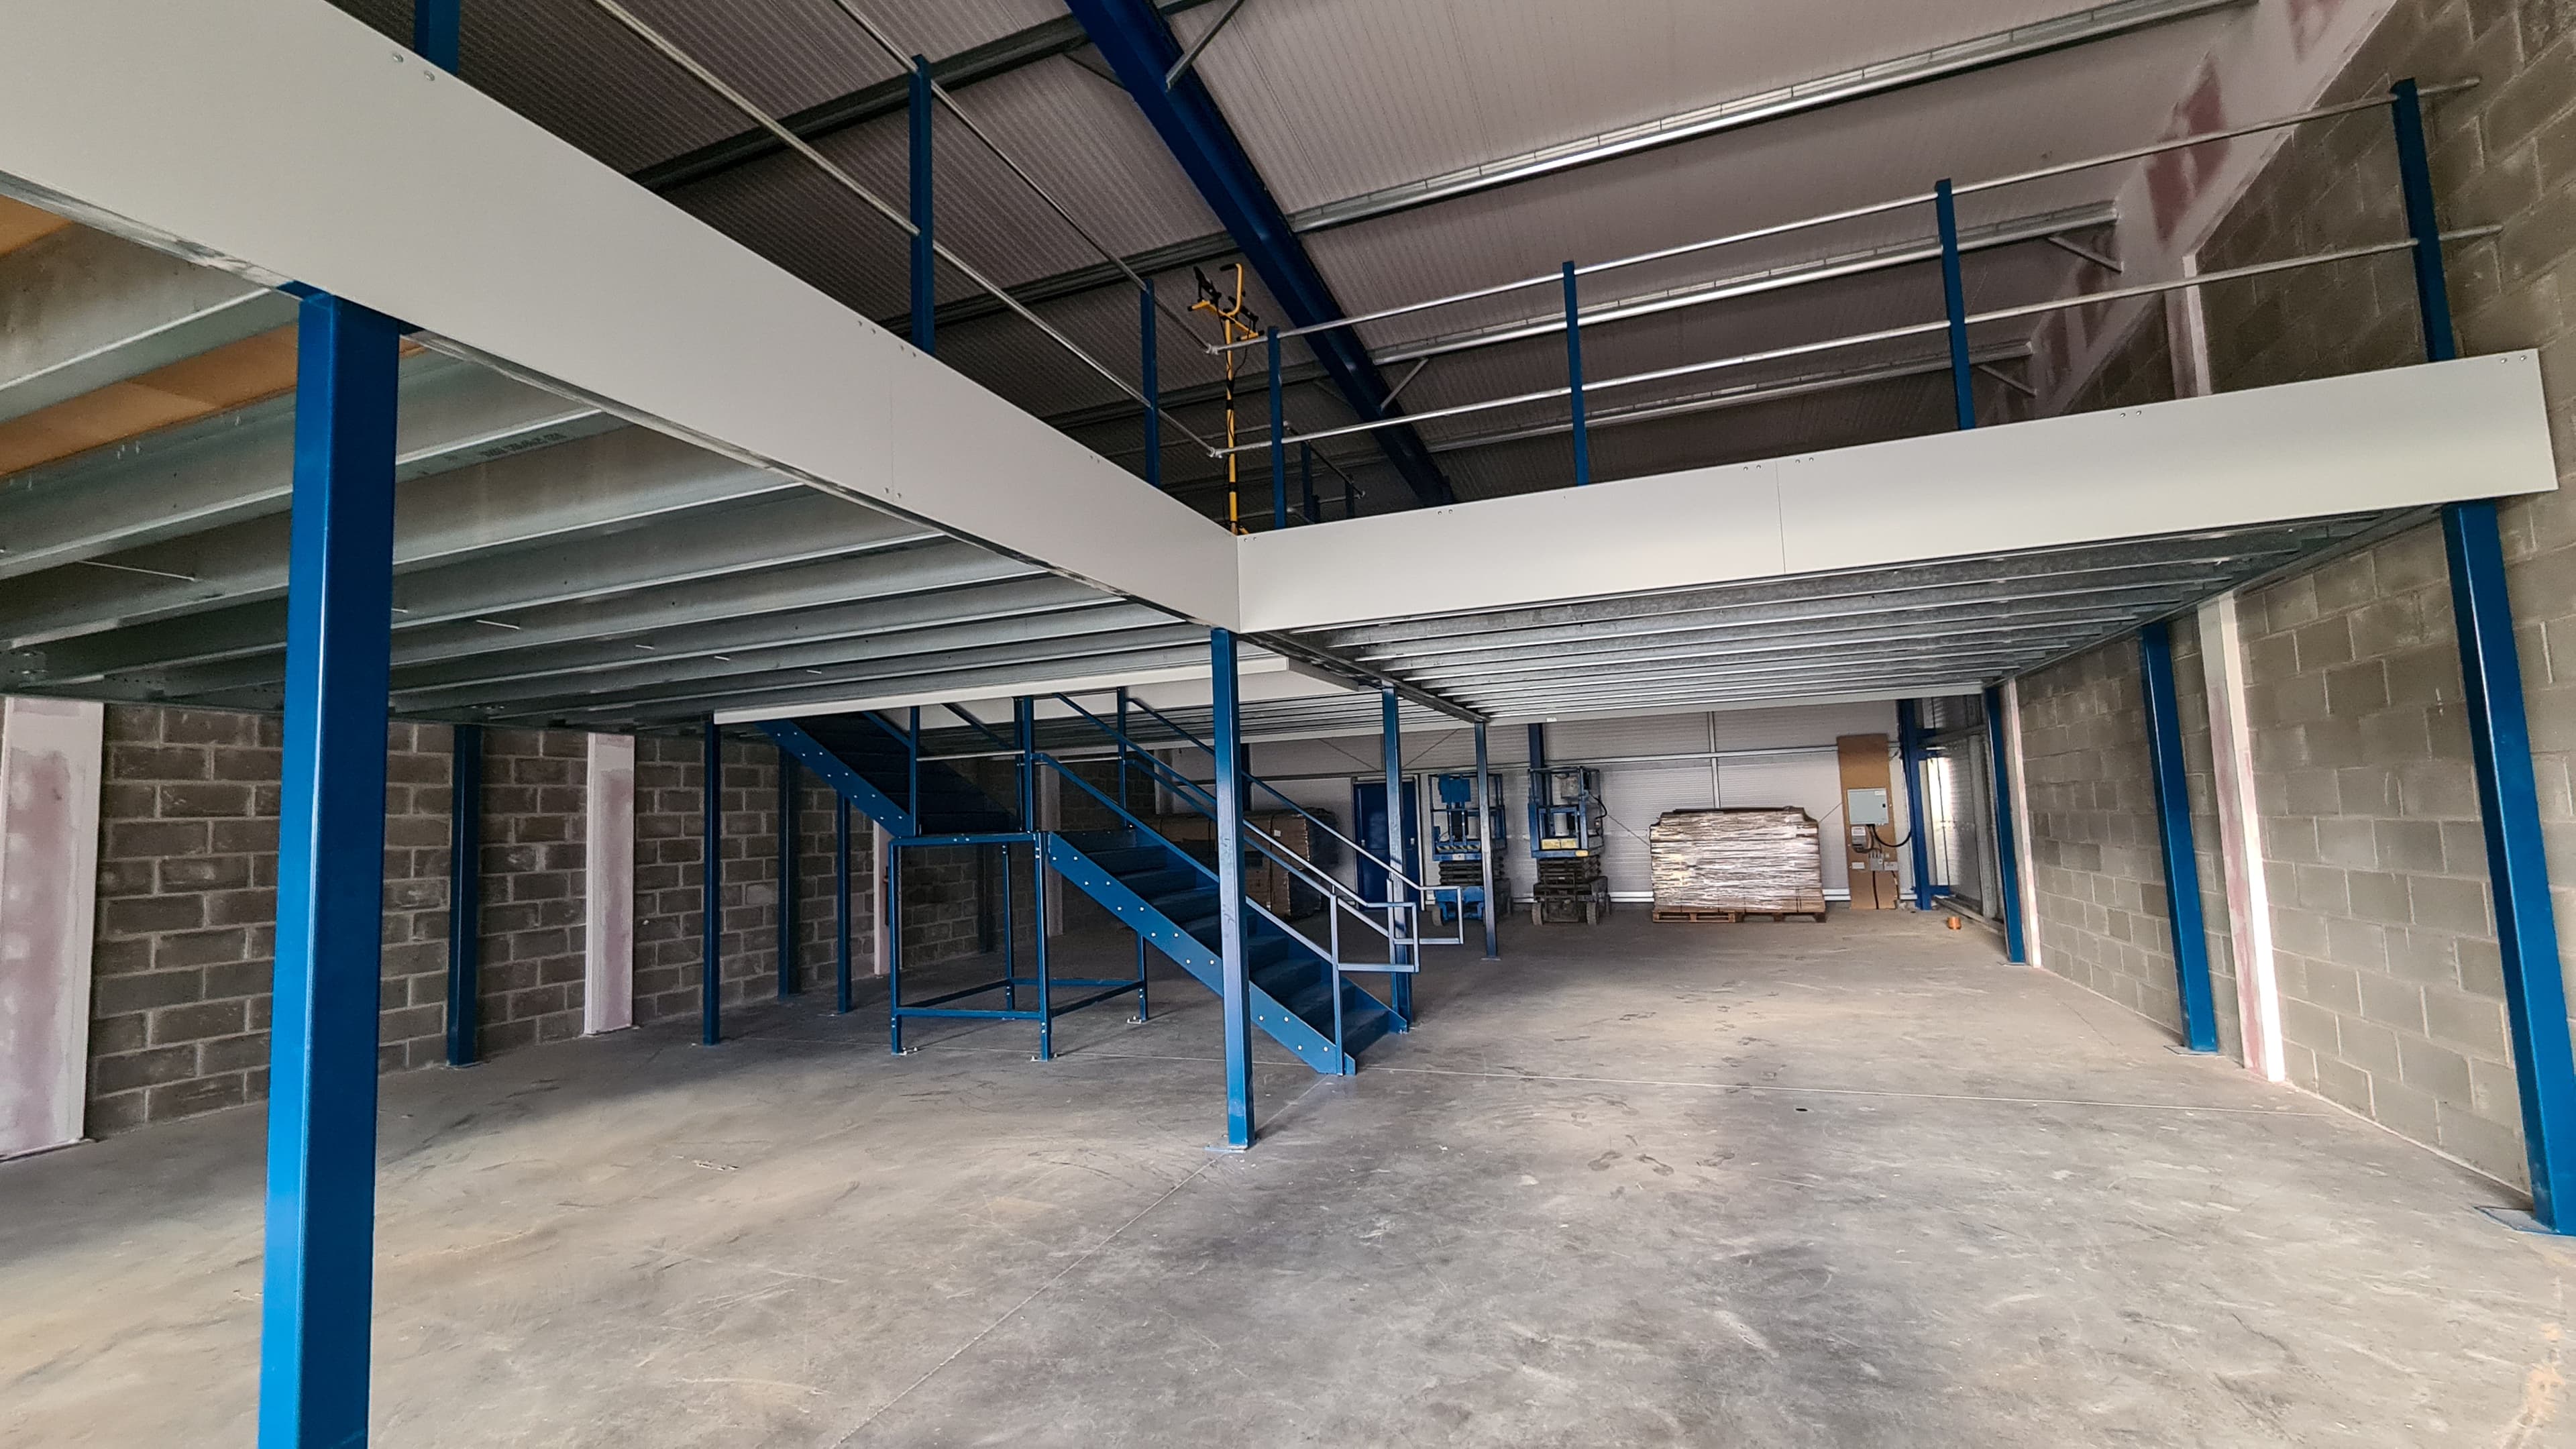
Mezzanine
Structural Mezzanine
Structural Mezzanine is a steel-based additional floor system designed to maximize vertical space inside a building. It is suitable for warehouses, factories, and commercial areas to increase working or storage space without expanding the building.
Specifications
| Specification | Value |
|---|---|
| Material | Structural steel |
| Load Capacity | 300 – 1,000 kg/m² (optional) |
| Height | Custom |
| Flooring Type | Steel deck / grating / wood panel |
| Finishing | Epoxy paint or powder coating |
Key Features & Safety
- Strong and durable steel structure
- Maximizes vertical space
- Flexible and customizable design
- Fast and efficient installation
- Suitable for various industrial applications
How It Works

Consultation
Understand your needs, capacity, and project goals.
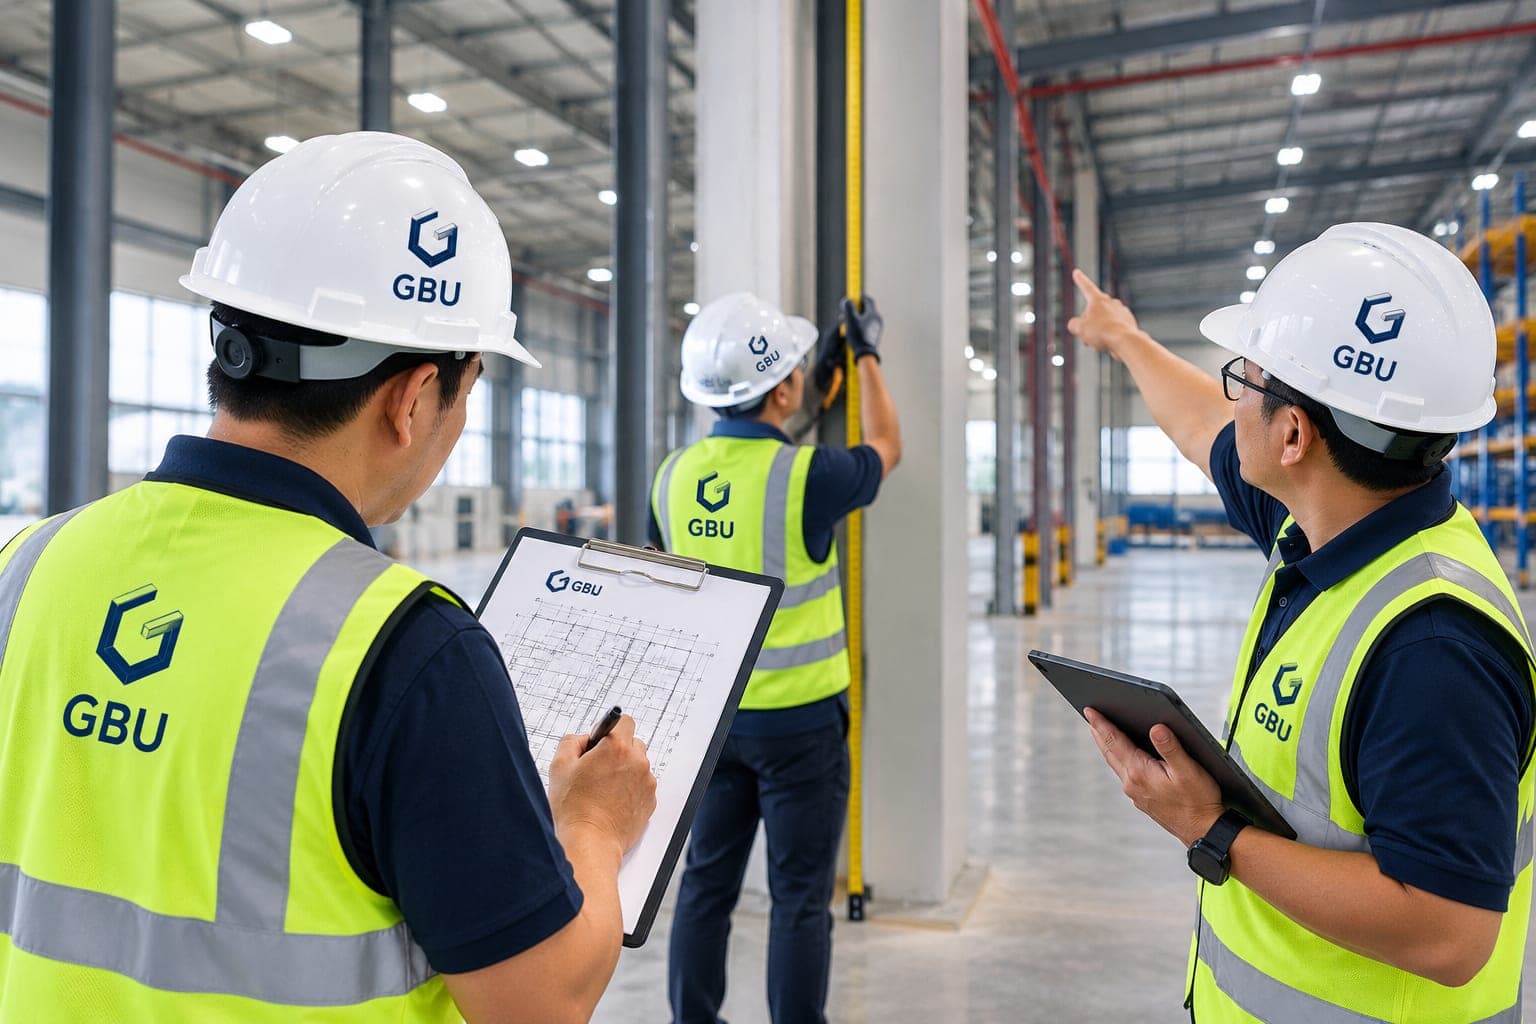
Site Survey
Verify dimensions, site conditions, access, and workflow.
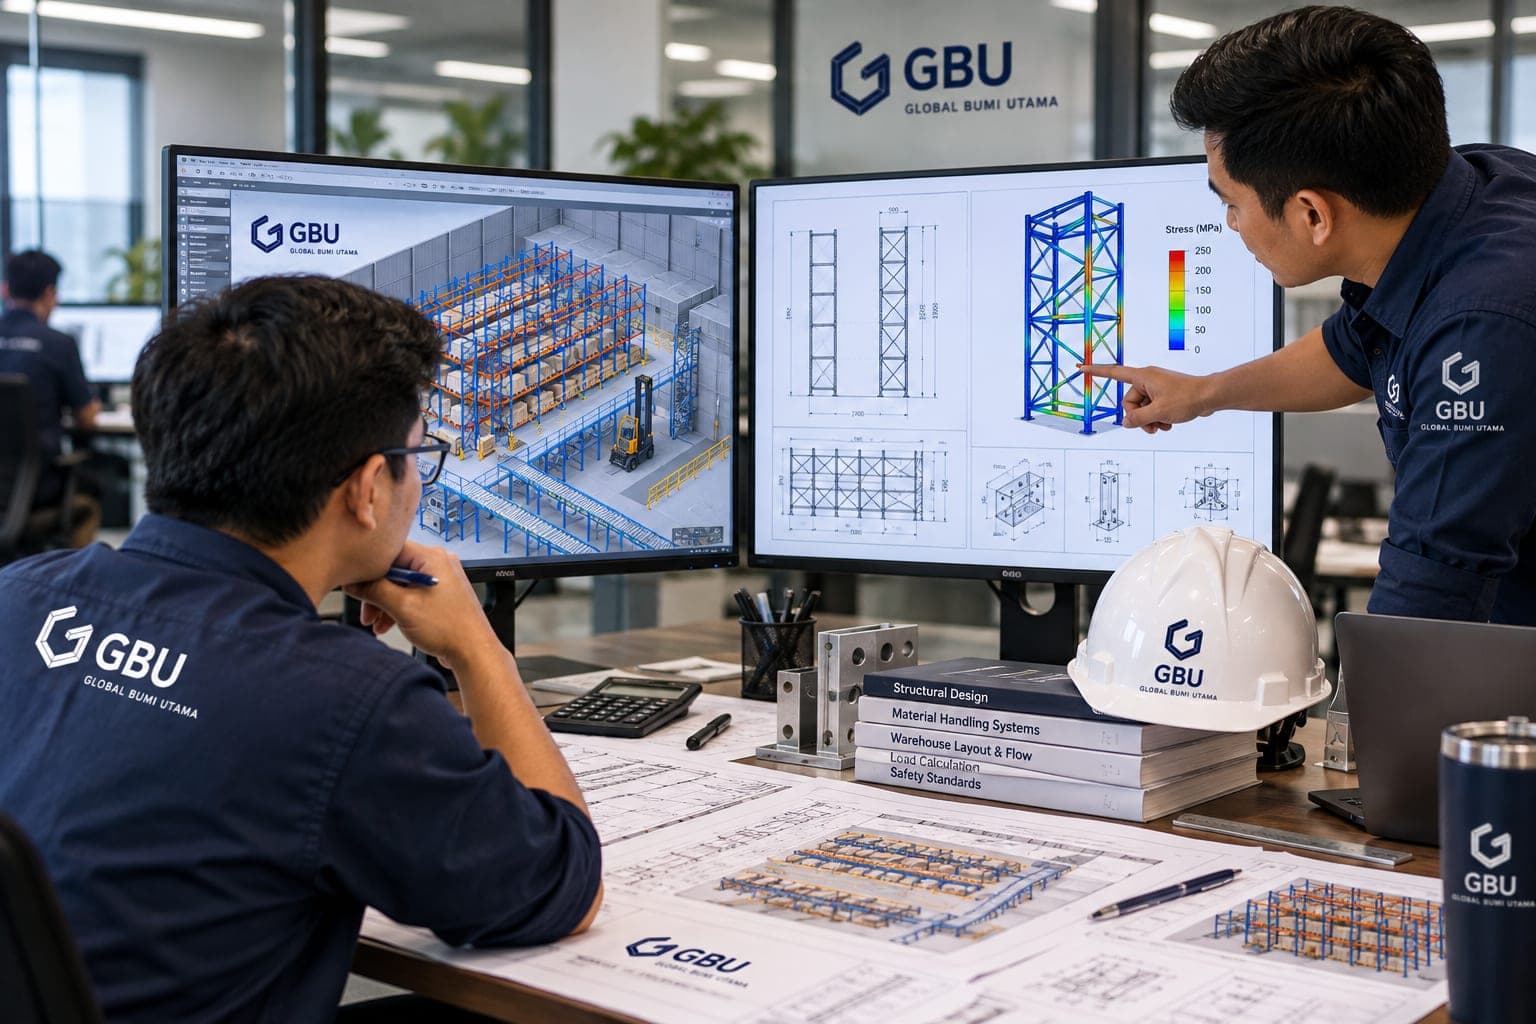
Engineering Design
Calculate loads, capacity, safety, and equipment specifications.
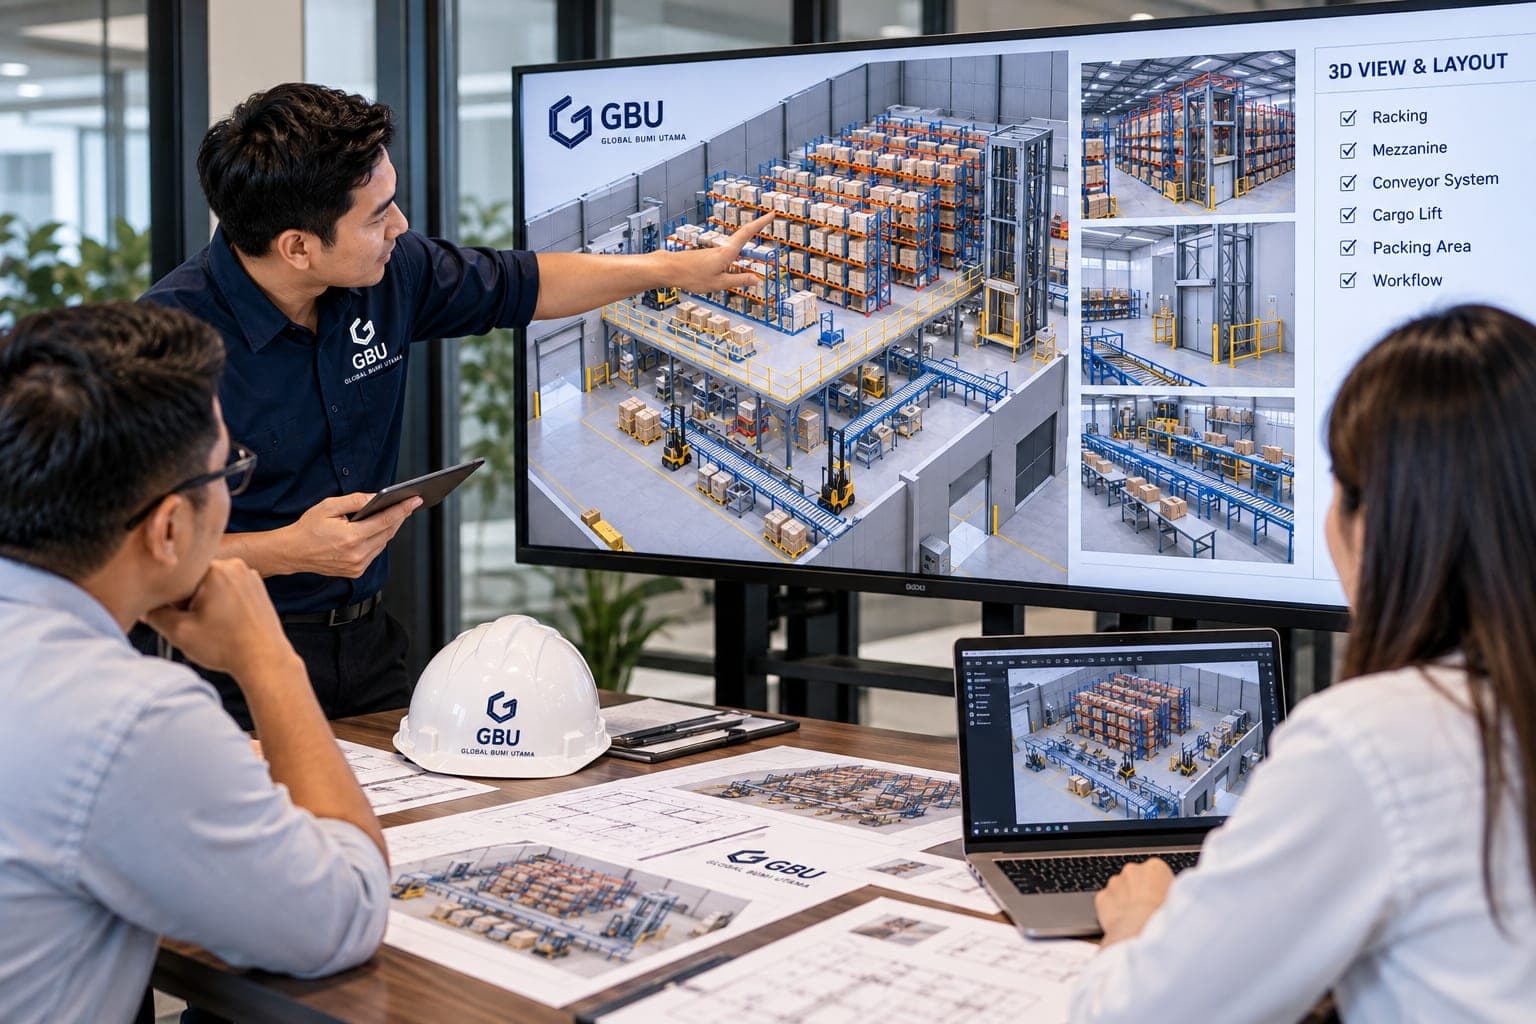
3D Visualization
Visualize and validate the solution before fabrication.
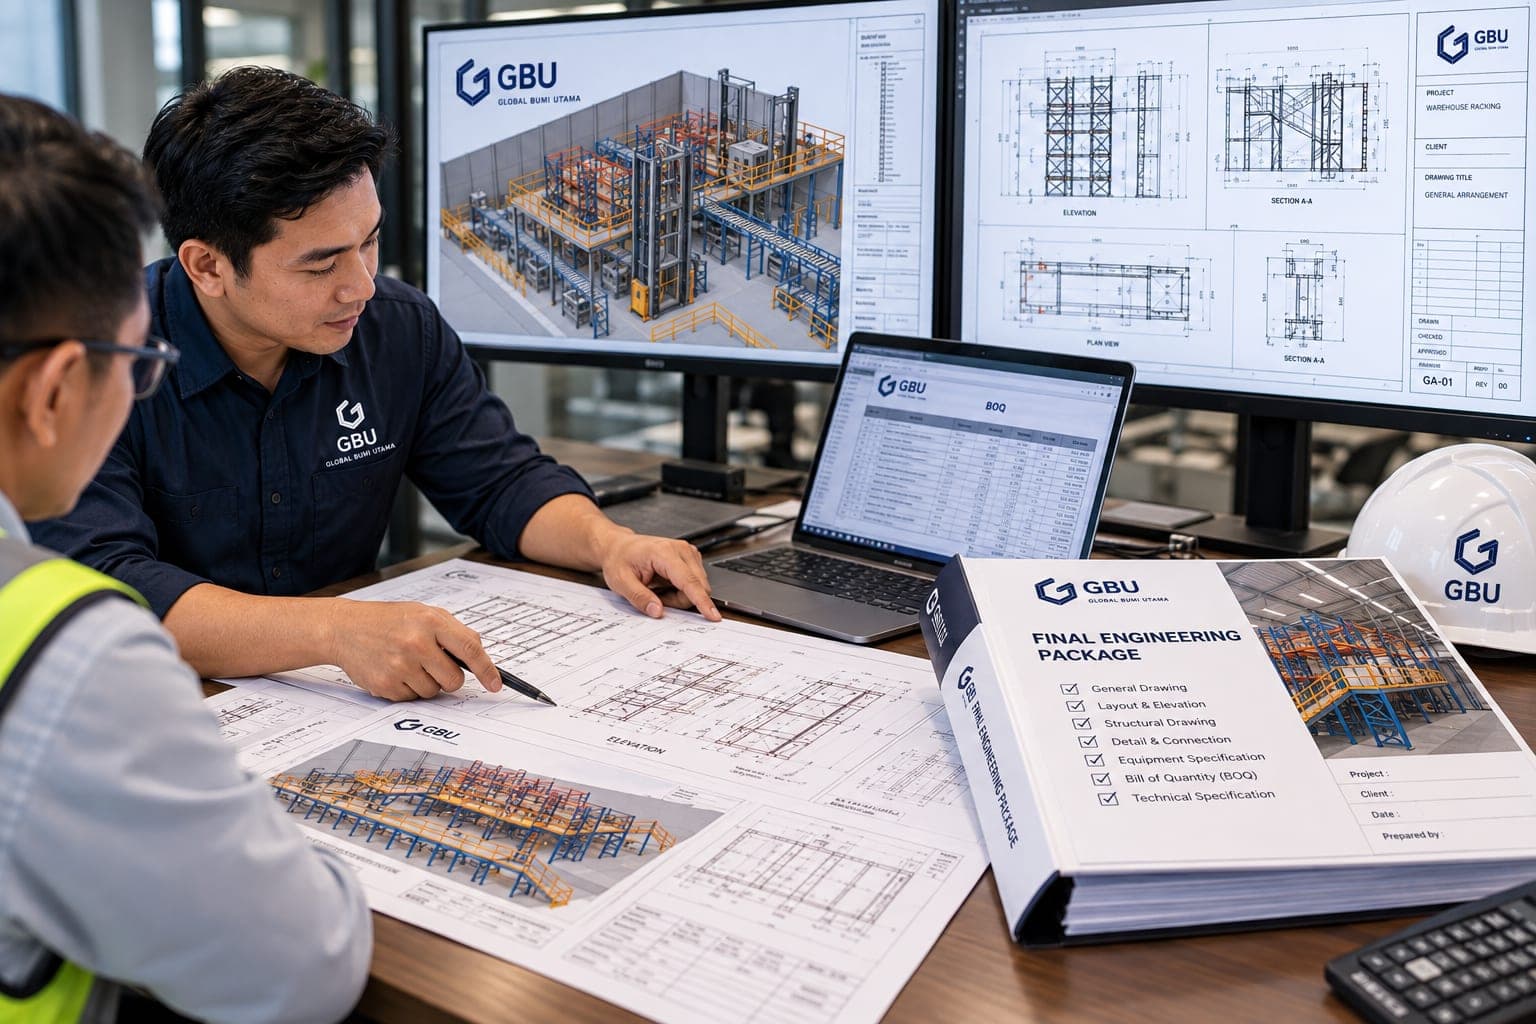
Final Engineering
Finalize drawings, specifications, and BOQ—ready to build.
Request a Quote
Leave your details and our team will send a quotation for this product.